
Open House Sat, Sep 26th 11:00 AM - 01:00 PM - Views


Address
2975 Se Cleveland Dr, Gresham, OR
Price
$ 724,900
Property Attributes
- MLS#116431758
- TypeSingle Family
- Listing Status Active
- CountyMULTNOMAH
- CityGresham
- Area144
- NeighborhoodCedar Lake Estates
- Zip97080
- StyleTraditional
- Year Built1996
- Taxes$ 9676
- Price$ 724,900
- Bedrooms4
- Full Bathrooms2
- Half Bathrooms1
- Sqr Footage2943
- Lot Size0.32 Acres
Data Source:
Regional Multiple Listing Service (RMLSOR)
Property Description
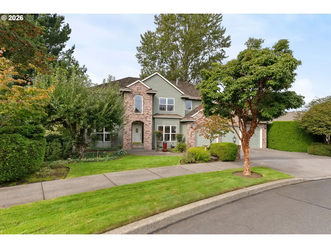
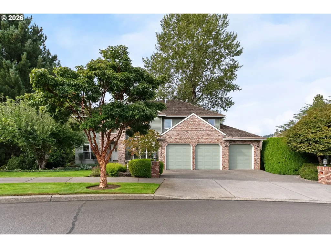
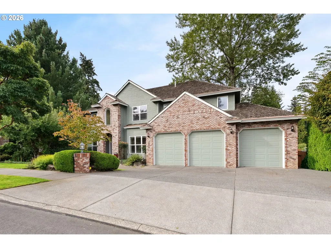
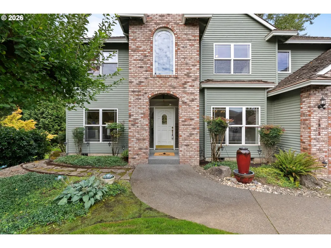
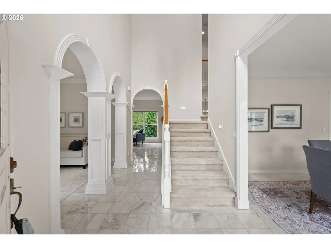
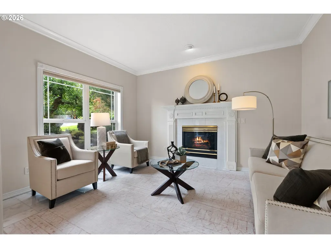
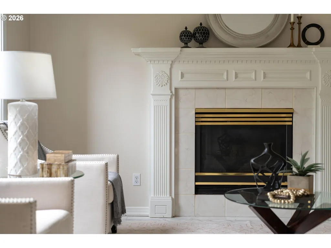
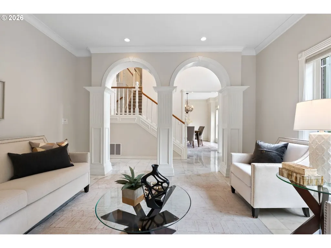
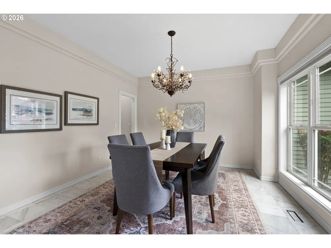
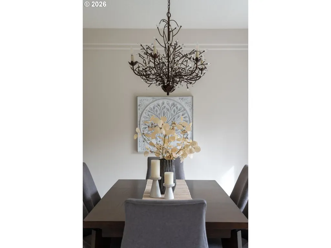
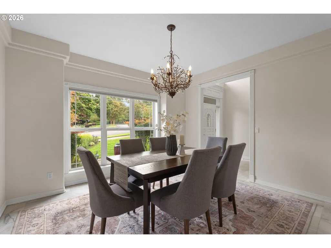
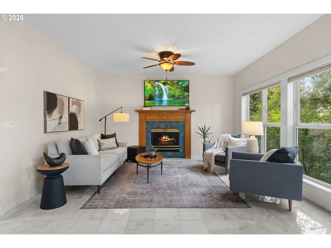
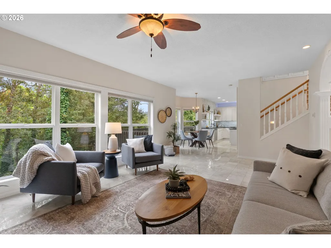
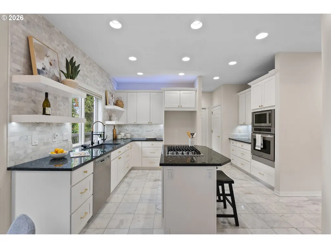
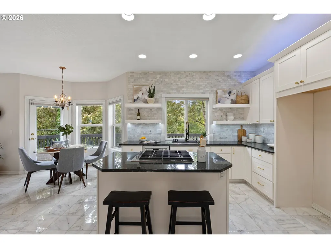
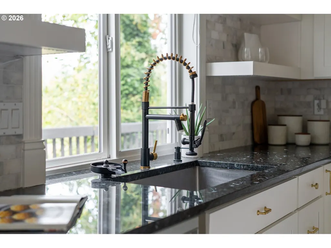
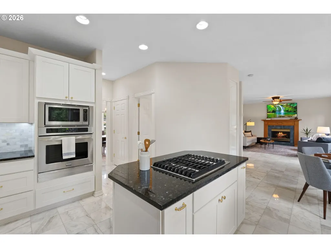
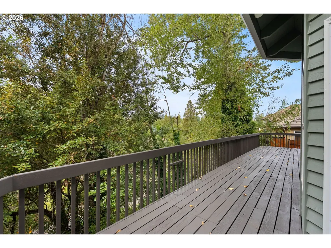
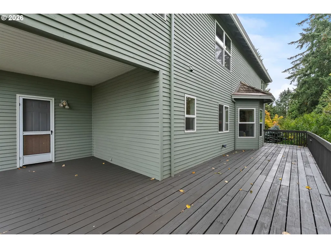
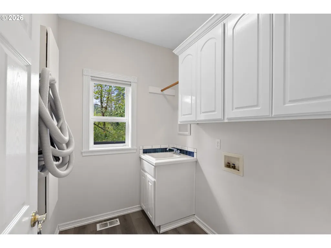
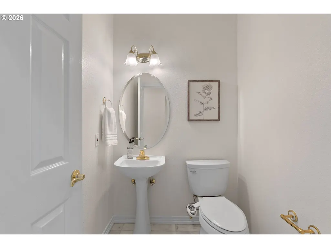
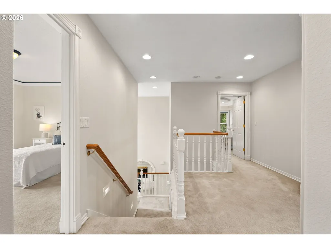
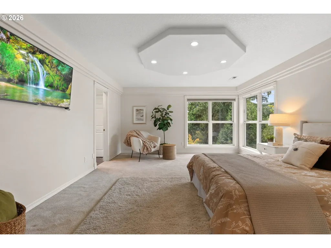
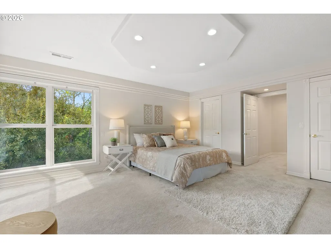
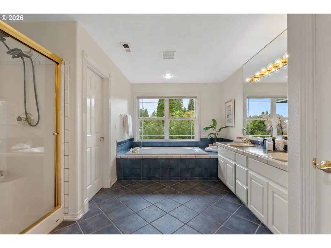
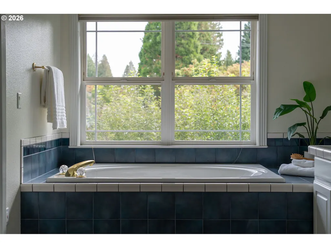
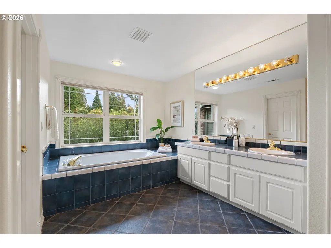
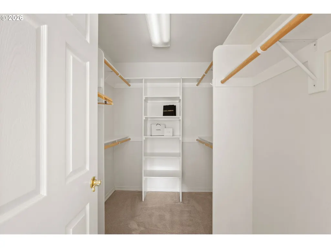
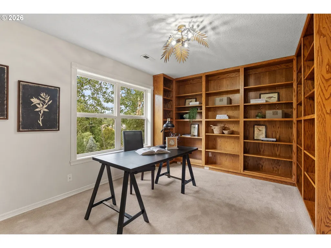
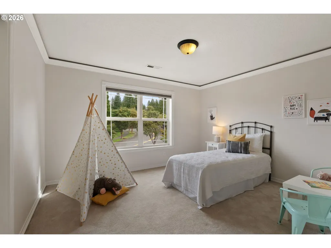
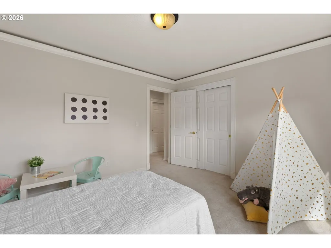
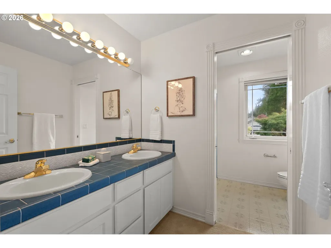
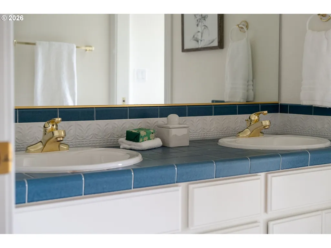
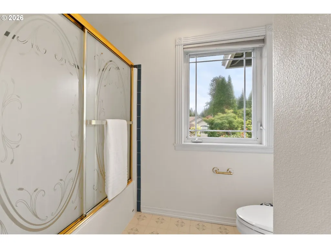
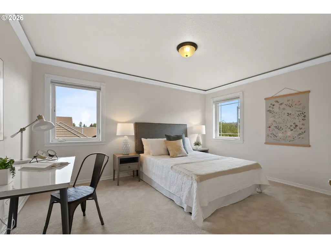
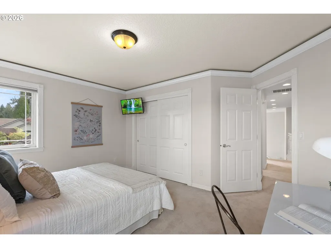
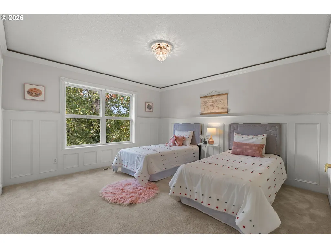
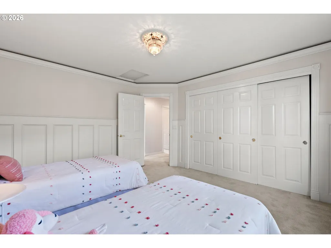
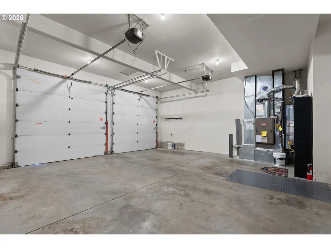
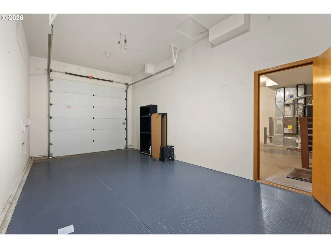
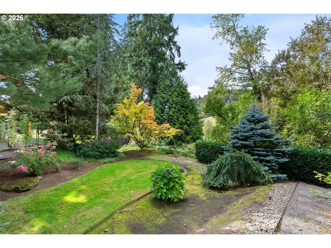
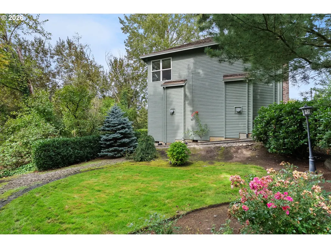
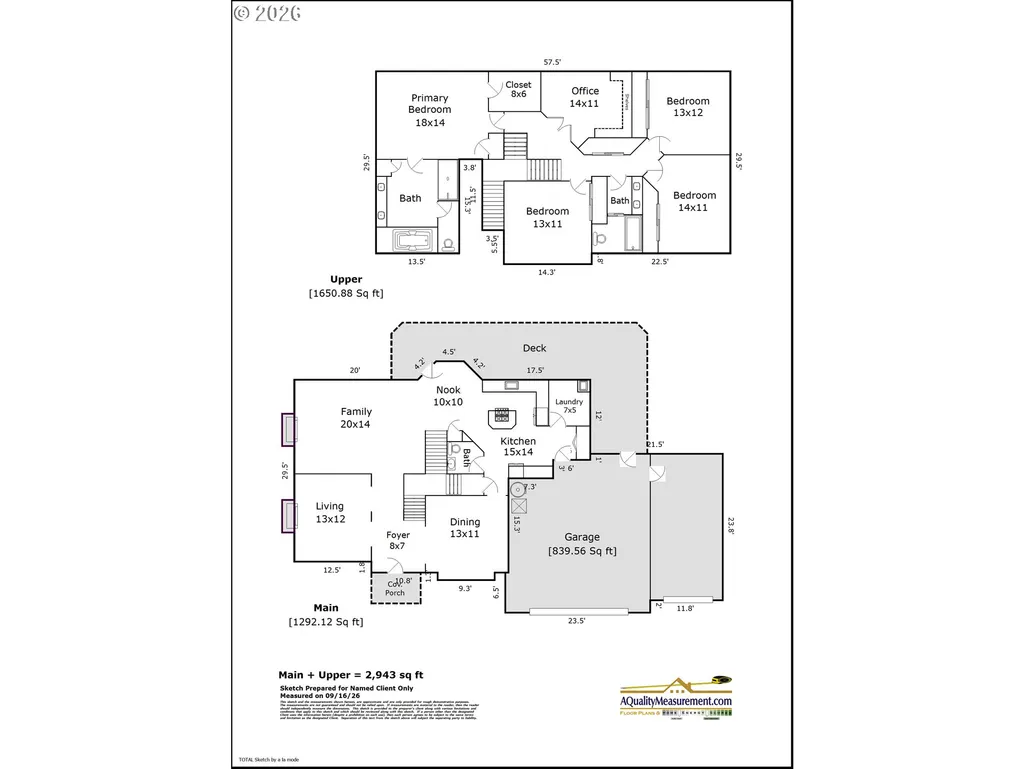
Fabulous custom home in prestigious Cedar Lake Estates, just minutes from Persimmon Country Club! A grand formal entry welcomes you with an open-banister, dual-sided staircase, formal living room with gas fireplace, and elegant formal dining room. The back of the home opens into a wonderful great room layout featuring a warm and inviting family room with a gas fireplace and direct access to the expansive deck. The recently updated kitchen is beautifully appointed with built-in appliances, quartz countertops, tile backsplash, a large island, and plenty of room to cook, gather, and entertain. The main level also offers a dedicated laundry room, half bath, and easy-care marble flooring throughout. Upstairs, retreat to the serene primary suite with custom ceiling detail, dual closets, and a spacious ensuite featuring dual vanities, a soaking tub, and a separate shower. Three additional generously sized bedrooms share a hall bath, while a gorgeous office with built-ins and large windows provides the perfect work-from-home space. Enjoy the benefits of a newer HVAC system and water heater, plus an attached three-car garage with room for larger vehicles. The separated third bay offers flexibility for a home gym, hobby space, or hangout area. Outside, take in peaceful views of trees and natural wildlife from the expansive deck, surrounded by diverse and mature garden plantings. Don't miss the massive lower-level crawlspace with exceptional storage potential! Cedar Lake Estates residents enjoy access to a private community lake, stocked annually with trout for owners to fish (catch & release). This is a rare opportunity to enjoy an executive community with a peaceful, natural setting just minutes from everything East County has to offer - including the new Trader Joe's! Fastidiously cared for and truly move-in ready.
| Elementary School | Middle School | High School |
|---|---|---|
| East Gresham Elementary School | Dexter McCarty Middle School | Gresham High School |
| Price History | |
|---|---|
| 9/24/2026 | Listed $724,900 |
General Features
| Sewer | PublicSewer |
|---|---|
| Heating | ForcedAir |
| Cooling | HeatPump |
| Roof | Shake |
| Appliances | BuiltinOven,BuiltinRange,CookIsland,Cooktop,Dishwasher,Disposal,DownDraft,FreeStandingRefrigerator,GasAppliances,Marble,Microwave,Pantry,PlumbedForIceMaker,Quartz,StainlessSteelAppliance,Tile |
| HOA Fee | 350.0 |
| Garage Spaces | 3.0 |
| Architectural Style | Traditional |
| Year Built | 1996 |
| Stories Count | 2 |
| Property Subtype | SingleFamilyResidence |
| Tax Year | 2025 |
| Parcel Number | R130404 |
| Assoc Fee Paid Per | Annually |
| County | Multnomah |
| Property Type | Residential |
| Association Amenities | Commons |
| HOA | Yes |
| Subdivision Name | Cedar Lake Estates |
| Full Baths | 2 |
| Status | Active |
| Directions | Powell,South on Hogan,West on Cleveland to Home |
| High School | Gresham |
| City | Gresham |
| Disclosures | Disclosure |
| MLS Area | _144 |
| Lot Size Square Feet | 13939.0 |
| Listing Terms | Cash,Conventional,FHA,VALoan |
| Elementary School | East Gresham |
| Tax Annual Amount | 9676.02 |
| Middle/Junior High School | Dexter McCarty |
| Property Condition | Resale |
| Standard Status | Active |
| Accessory Dwelling Unit Y/N | No |
| ViewDescription | TreesWoods |
| Legal Description | CEDAR LAKE,LOT 3 |
| SeniorCommunityYn | False |
| ADU | False |
Interior Features
| Interior Amenities | CeilingFan,CentralVacuum,GarageDoorOpener,Granite,HighCeilings,Laundry,LuxuryVinylPlank,Marble,WalltoWallCarpet,WasherDryer |
|---|---|
| Basement | CrawlSpace |
| Total Fireplaces | 2 |
| Fireplace Features | Gas,Insert |
| Hot Water | Tank |
| Window Features | DoublePaneWindows,VinylFrames |
| Total Bathrooms | 2.1 |
| FuelDescription | Gas |
| Total Bedrooms | 4 |
| Total Baths | 3 |
| 1/2 Baths | 1 |
Exterior Features
| Exterior Amenities | CoveredDeck,Deck,Garden,Porch,Sprinkler,Yard |
|---|---|
| Parking Features | Driveway |
| Lot Features | Sloped |
| Water Source | PublicWater |
| Total Parking | 3.0 |
| Garage Type | Attached |
| Exterior Description | Cedar |
| Foundation Details | ConcretePerimeter |
| Building Area Total | 2943.0 |
| Lot Size Acres | 0.32 |
| Road Surface Type | Paved |
Amenities
- Foreclosure
- Views
- Short Sale
- New Construction
- Adult 55+
- Lease To Own
- No HOA Fees
- Furnished
- Primary On Main
- Air Conditioning
- Seller Finance
- Green
- Fixer Upper
- Horse
- Golf
- Fireplace
- Deck
- Garage
- Basement
- Pool
Property vs Single Family Average in 97080
Price
Taxes
Year Built
 All information provided is deemed reliable but is not guaranteed and should be independently verified. IDX information is provided exclusively for consumers' personal, non-commercial use, that it may not be used for any purpose other than to identify prospective properties consumers may be interested in purchasing, and that the data is deemed reliable but is not guaranteed accurate by RMLSTM.
The content relating to real estate for sale on this web site comes in part from the IDX program of the RMLSTM of Portland, Oregon. Real estate listings held by brokerage firms other than Kelly Right Real Estate are marked with the RMLSTM logo, and detailed information about these properties includes the names of the listing brokers. Listing content is copyright © 2026 RMLSTM, Portland, Oregon.
This content last updated on September 26, 2026 1:16 PM UTC at 4 AM. Some properties which appear for sale on this web site may subsequently have sold or may no longer be available.
All information provided is deemed reliable but is not guaranteed and should be independently verified. IDX information is provided exclusively for consumers' personal, non-commercial use, that it may not be used for any purpose other than to identify prospective properties consumers may be interested in purchasing, and that the data is deemed reliable but is not guaranteed accurate by RMLSTM.
The content relating to real estate for sale on this web site comes in part from the IDX program of the RMLSTM of Portland, Oregon. Real estate listings held by brokerage firms other than Kelly Right Real Estate are marked with the RMLSTM logo, and detailed information about these properties includes the names of the listing brokers. Listing content is copyright © 2026 RMLSTM, Portland, Oregon.
This content last updated on September 26, 2026 1:16 PM UTC at 4 AM. Some properties which appear for sale on this web site may subsequently have sold or may no longer be available.
 Southern Oregon Multiple Listing Service All information deemed reliable but not guaranteed. All properties are subject to prior sale, change or withdrawal. Neither listing broker(s) or information provider(s) shall be responsible for any typographical errors, misinformation, misprints and shall be held totally harmless. Listing(s) information is provided for consumer's personal, non-commercial use and may not be used for any purpose other than to identify prospective properties consumers may be
 All information deemed reliable but not guaranteed. All properties are subject to prior sale, change or withdrawal. Neither listing broker(s) or information provider(s) shall be responsible for any typographical errors, misinformation, misprints and shall be held totally harmless. Listing(s) information is provided for consumer's personal, non-commercial use and may not be used for any purpose other than to identify prospective properties consumers may be interested in purchasing. The data relating
